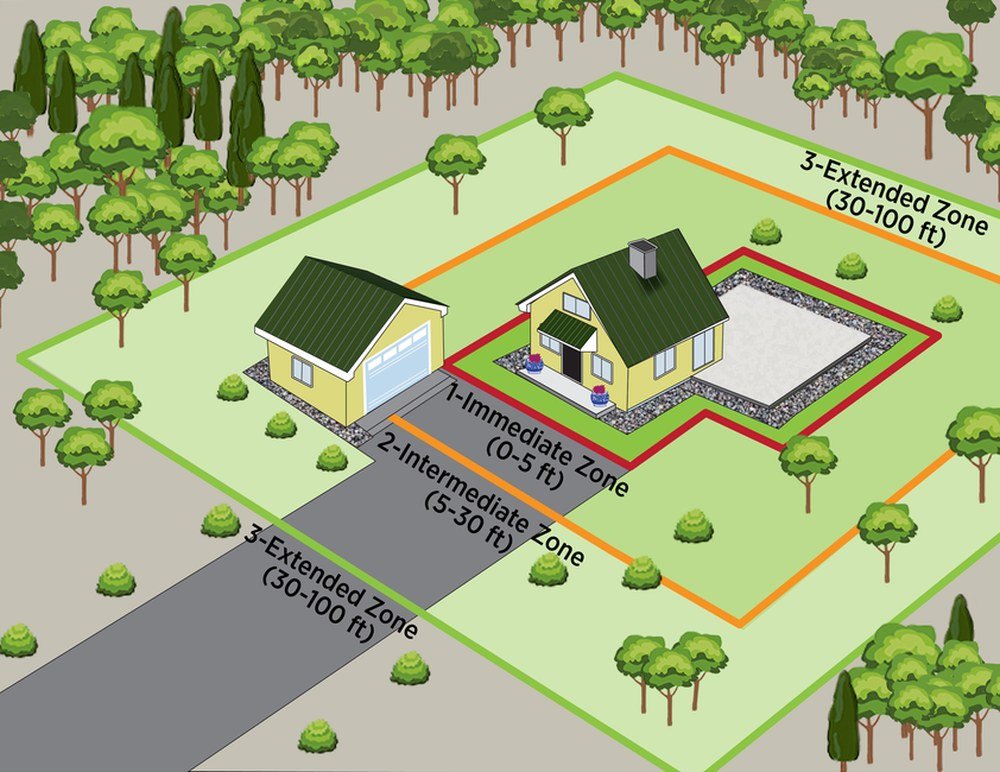
Where Zone 0 stands: proposed, not in effect. The California Board of Forestry and Fire Protection filed its Zone 0 defensible space regulation with the Office of Administrative Law as an emergency regulation (OAL File No. 2026-0828-03E). OAL lists that filing as withdrawn on September 8, 2026. The Board says it continues to work with OAL on a final review of the Zone 0 rule package and will update its Zone 0 page when that review is complete and the Secretary of State publishes the final regulation. Until then the rule has no effective date. Existing defensible space law and local fire ordinances still apply wherever they cover a property. Everything below that describes a Zone 0 requirement describes what the Board's proposed rule would require. Check the Board's page for current status before you treat any of it as a deadline.
For a single-family homeowner, Zone 0 would be a weekend of work and a trip to the supply yard. For a board governing a common interest development in a high fire hazard area, it is a different job. The five feet around every structure is often common area or exclusive use common area. If the rule takes effect in its proposed form, a large share of the work would fall to the association to plan, fund and manage.
This article looks at that work from the building side. A Zone 0 retrofit reads as landscaping on a scope of work. Almost every element of it lands against the building envelope, in the band at the base of the wall where moisture damage tends to start. The most useful thing a board can do while the rule is not yet in effect is document what that band looks like today.
What a Zone 0 Retrofit Would Touch
Read the proposed scope through a building envelope lens and the list changes character. Each of these elements has a building code requirement under it that has nothing to do with fire.
- Ground cover replaced with stone or hardscape: Bark mulch and wood chips come out. Gravel, decomposed granite or pavers go in. The new material is heavier, sits differently against the wall and changes how water moves across the soil next to the foundation.
- Finish grade raised: This is the quiet one. Two or three inches of rock over an existing bed raises the finish grade against the wall by two or three inches. That is enough to bury a stucco weep screed that was at its minimum clearance to begin with.
- Fences and gates at the wall: The proposed rule addresses combustible fences and gates close to the structure. In townhome and attached product, the fence in question is often the one defining a patio or side yard. It is frequently fastened to the building. Taking it off leaves holes in the cladding.
- Attached decks, stairs and landings: The proposed rule addresses combustible material under and around attached decks. Work under a deck means work near its ledger connection. Over their careers, members of our team have seen the deck ledger at the center of multifamily moisture claims again and again.
- Irrigation moved or capped: Beds get removed but the irrigation serving them often stays in the ground. A capped or abandoned line next to a foundation is a leak nobody is looking for.
- Vents and openings: Crews clearing material near foundation vents, windows and doors are one step from the question of whether those vents should be replaced with ember-resistant units. That is a real upgrade with a real cost and it means cutting into the finish around each opening.
The Clearances That Get Buried
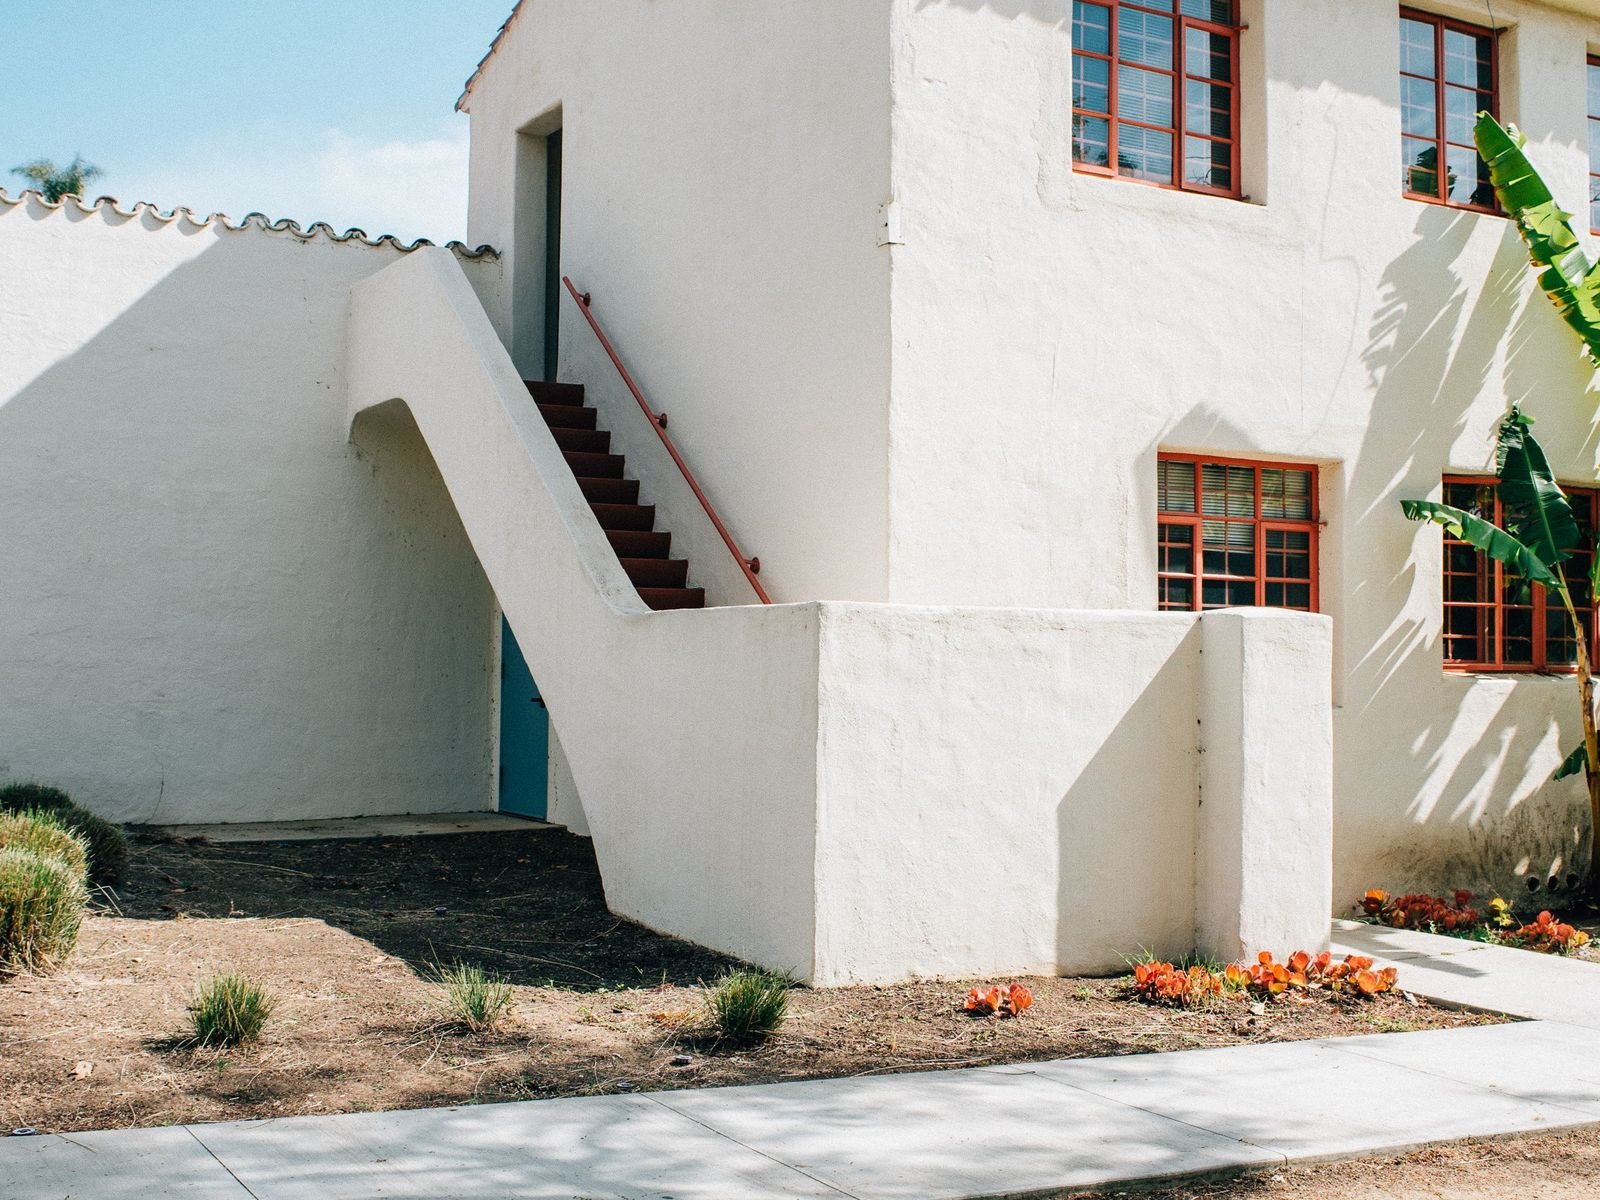
Stucco assemblies drain. Water that gets behind the finish is supposed to run down the water-resistive barrier and exit at the bottom through a weep screed. The building code sets how much room that screed needs:
"The weep screed shall be placed a minimum of 4 inches (102 mm) above the earth or 2 inches (51 mm) above paved areas . . ."
California Building Code §2512.1.2 (excerpt).
Four inches is not a generous margin. On a building finished twenty years ago, settled soil, added planting mix and past landscaping work have often eaten into it already. A crew spreading three inches of decomposed granite across that bed is thinking about removing combustible material, which is what it was hired to do. It is not thinking about a flashing detail behind the finish. The screed disappears, the assembly stops draining and the wall starts holding water.
The second requirement in the same band is site grading:
"The ground immediately adjacent to the foundation shall be sloped away from the building at a slope of not less than 1 unit vertical in 20 units horizontal (5 percent slope) for a minimum distance of 10 feet (3048 mm) measured perpendicular to the face of the wall."
California Building Code §1804.4, Site Grading (excerpt).
Ten feet is twice the width of Zone 0, so every Zone 0 retrofit happens entirely inside the band the grading provision governs. Heavy stone placed without a slope check is how a bed that used to drain away from the building starts draining toward it.
What to Document About the Building Now
The rule is not in effect, which makes this the cheapest moment to build a baseline. Nobody has touched the first five feet yet. A record made now shows the condition of the building before any Zone 0 crew arrives. A record made after the work shows only the condition after it. Document every structure, elevation by elevation, with dated photographs that have a tape or scale in frame and a simple key tying each photo to a building, unit and wall.
- Vents and openings. Locate every foundation, crawlspace and under-floor vent near grade. Record the vent type, screen condition and height above the soil or paving. Flag any vent at or below the grade a new ground cover would create. Note eave and attic vents too, because a board weighing ember-resistant vent replacement will need the count, the sizes and the finish around each one.
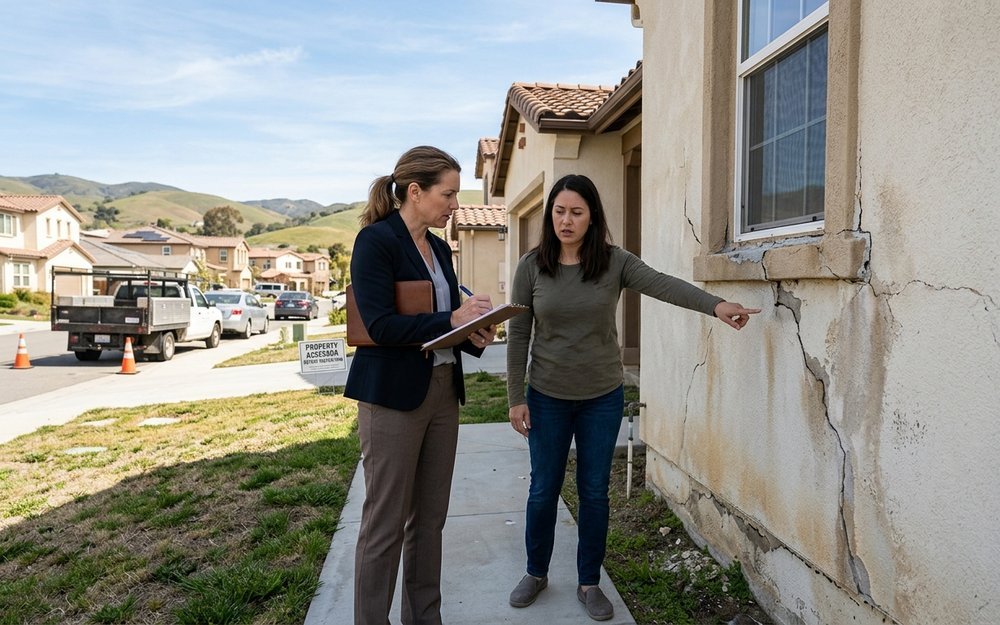
- Siding and stucco at grade. Measure weep screed clearance to soil and to paving at regular intervals along each wall and at every corner. Where the siding is wood or fiber cement, measure its clearance to grade the same way. Record the condition at the base of the wall: staining, efflorescence, cracking, soft or delaminating stucco, gaps at the screed and any earlier patching. Where the base of the wall already looks wet, take moisture readings and note the instrument used.
- Grade and drainage. Record which way the ground falls for the first ten feet from each wall. Note where downspouts discharge, where area drains sit and whether they are clear. Locate irrigation heads, valves and lines within the five feet. This is the record that answers the question of whether a bed drained toward the building before the work or only after it.
- Decks, stairs and landings. For each attached deck, record the framing and decking material, what is stored underneath, the visible condition of the ledger and its flashing and any staining on the wall below. If the association is a condominium, pull its most recent exterior elevated element inspection under Civil Code §5551, a visual inspection by a licensed engineer or architect of a sample of the elevated elements the association maintains. That report is an existing baseline for some of these decks. Tie your photographs to it.
- Fences and gates at the wall. Record the material and how each fence or gate meets the building. Is it fastened through the stucco or siding? Does a post sit in the bed against the foundation? Removing an attached fence leaves fastener holes and a gap in the finish that someone has to patch and seal. The record should show how many of those there will be.
- Other combustible attachments. List trellises, lattice, wood planter boxes, wood trash enclosures, utility screens, wood trim near grade and anything else combustible that is attached to or leaning on the wall. For each, note how it is attached and what is behind it. Items that have been in place for years often hide damage that only shows once they come off.
- Condition and cost of each change. For every item above, note its current condition, what the proposed rule would change and what that change does to the envelope. A vent replacement means cutting and patching the finish around it. A fence removal means repairing the wall where it was attached. Lowering a bed to restore screed clearance may mean regrading and new drainage. A building consultant can put a rough cost against each so the board sees the envelope work as its own line, separate from the planting and ground cover.
That record costs very little next to the work it protects. It is the difference between a clear answer and a years-long argument about whether a condition existed before the retrofit.
When the Damage Shows Up
None of this fails right away. A buried weep screed does not produce a stain on the day it is buried. It tends to show up after a few wet seasons, by which time the association has closed out the vendor, released retention and moved on.
What surfaces later is a pattern our principals saw repeatedly in their prior multifamily work: efflorescence and staining at the base of the wall, soft or delaminating stucco along the bottom of the wall, fungal growth in the framing behind it, corroded lath and fasteners, damaged sill plates and flooring or baseboard damage at the same height on the inside. On a large association that is not a repair item. It is a claim.
By then the original construction may be well past the outer time limits for defect claims. Whether any claim exists and who it runs against may turn on the retrofit rather than on the original construction. That is a question for association counsel. The building record made before the work is what counsel will need to answer it.
Who Pays: A Short Note
Whether the five feet at a given wall is common area, exclusive use common area or part of an owner's lot is set by the governing documents. The Davis-Stirling Act limits what a board can assess without member approval, with emergency exceptions in Civil Code §5610. Section 5610(b) covers an extraordinary expense necessary to operate, repair or maintain property the association is responsible for where a threat to personal health or safety or another hazardous condition is discovered. Section 5610(c), for repairs the board could not reasonably have foreseen, requires a board resolution with written findings distributed with the assessment notice.
Whether either route fits Zone 0 work at your association is a question for association counsel. What a construction consultant can supply is the building record those decisions rest on.
What Actually Reduces the Exposure
None of this argues for waiting on fire safety. It argues for scoping the work as what it is.
- If you sit on the board. Have the retrofit scoped by someone who reads the building as well as the planting. Commission the baseline record above before anything is bid. Ask that the bid documents treat weep screed clearance and drainage slope as requirements the vendor must maintain. Take any questions about contract terms and insurance to association counsel.
- If you manage the property or perform the work. Treat finish grade as a controlled elevation, not a matter of taste. Where the existing clearance is already short, remove material rather than add it. Where that is not possible, use a hardscape detail that keeps the screed exposed and drains away from the wall. Photograph the base of the wall before and after at every elevation.
- If you are the carrier or the adjuster. When a moisture claim arrives from an association in a high fire hazard area, ask for the retrofit history early. A Zone 0 scope of work, a change in finish grade and a completion date together help show whether the damage traces to original construction or to later mitigation work. Those are very different files.
If Zone 0 takes effect as proposed, much of the work on California association buildings will be scoped and priced as landscaping. Most of it will be fine. The part that is not will not announce itself for years. When it does, it will arrive at an association that has already paid for the work once. Documenting the envelope before any crew starts is the cheapest protection available. It does not depend on when the rule takes effect.
For what the Board's proposed rule would require, see our article on California's Zone 0 rules. For the broader statutory framework, see our California Construction Law Guide. For how envelope work looks once it has become a claim, see our building envelope failure investigations.
Sourcing note: Zone 0 status was checked on September 23, 2026 against the Office of Administrative Law's list of recent actions on emergency regulations and the Board of Forestry and Fire Protection's Zone 0 page. Code provisions are quoted in brief for identification and commentary. Confirm them against the California code edition in force for your building.
This article is a general informational overview only. It is not legal advice and does not create an attorney-client or expert-client relationship. PCC is a construction forensics and construction management firm, not a law firm. The Zone 0 regulation described here is not in effect and its final text may differ from the proposal. Your local fire authority may have its own requirements. Rely on association counsel for how any rule or statute applies to your association.