Where this stands: proposed, withdrawn from OAL review, not in effect. The California Board of Forestry and Fire Protection filed its Zone 0 defensible space regulation with the Office of Administrative Law as an emergency regulation (OAL File No. 2026-0828-03E). OAL lists that filing as withdrawn on September 8, 2026. The Board says it and its staff continue to work with OAL on a final review of the Zone 0 rule package and will update its Zone 0 page when that review is complete and the Secretary of State publishes the final regulation. Until then the regulation is not in effect and has no effective date. Withdrawal does not mean Zone 0 was rejected: the Board can revise and resubmit it. Existing defensible space law and local fire ordinances still apply wherever they cover a property. If you are reading this for a compliance deadline, confirm the current status with the Board directly before you act on it.
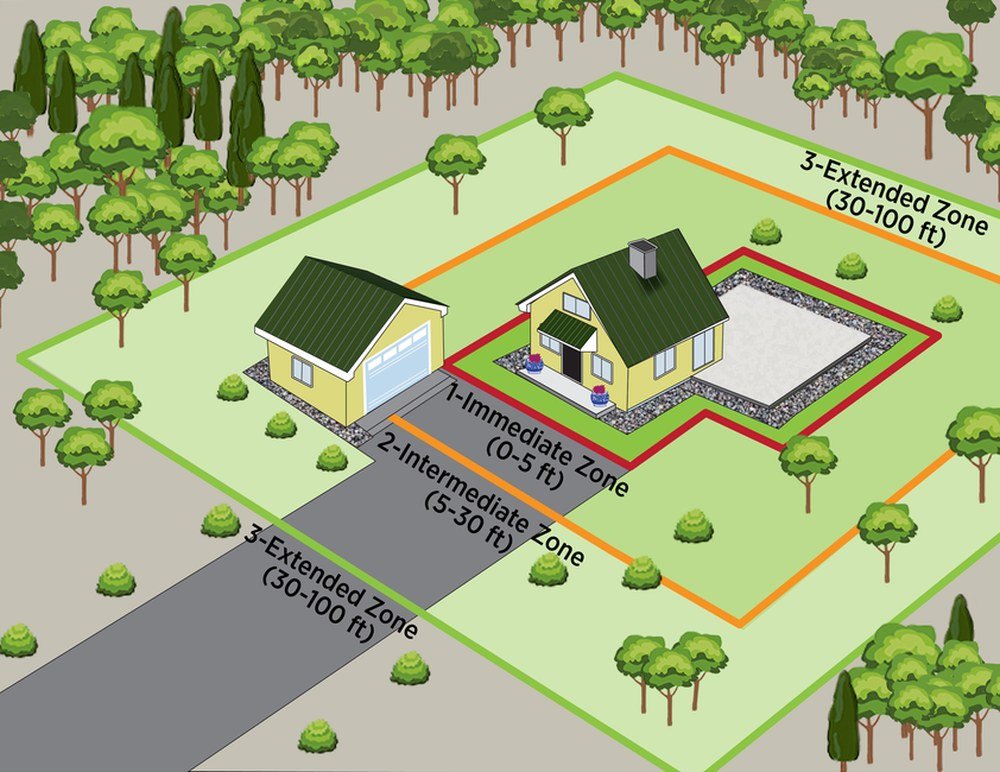
The regulation is officially called "Zone 0," though you will see it written as "Zone Zero" almost as often. Either way it means the same thing: the five feet of ground touching a home or other structure. The idea behind it comes from how homes are lost in wildfires. Most are not lost to a wall of flame reaching them. They are lost to embers thrown ahead of the fire by wind and landing in whatever combustible material is sitting right against the building. You can do everything right at 30 feet and 100 feet and still lose the house if the first five feet are covered in mulch or pressed up against a wood fence.
The legal trail starts with Assembly Bill 3074 in 2020, which amended Public Resources Code §4291 and directed the Board of Forestry to write ember-resistant zone regulations. After the January 2025 Los Angeles fires, Governor Newsom's Executive Order N-18-25 set a December 31, 2025 deadline for the Board to complete the Zone 0 rulemaking. That deadline has passed and the rule is still not final.
What the Proposed Five-Foot Zone Would Require
Everything in this section describes what the Board's proposed rule would require. None of it is in force yet and the details could change before a final rule is published. The summary below follows the Board’s August 19, 2026 draft regulation text.
- Where the zone is measured from: The five feet would run out from the exterior wall, roof, attached deck, stairs or pergola. If the property line is closer, the zone stops there.
- Vegetation-free buffers: No vegetation under the eaves or within at least one foot of the wall (out to the edge of the eave if that is farther). No vegetation within two feet of windows, doors, posts or vents or within five feet of an attached deck, stairs or pergola.
- Plants allowed elsewhere in the zone: Well-maintained non-woody plants under three inches tall, including lawn and ground cover. Non-woody plants three to 18 inches tall in plantings no more than one square foot in area. Non-woody plants no taller than 18 inches in unattached non-combustible pots of five gallons or less. Plantings and pots would be spaced apart by one and a half times the height of the tallest plant.
No combustible material would be allowed anywhere in the five feet, including fallen leaves, needles, bark, wood chips and other combustible mulch or debris. Firewood could not be stored in the zone. Roofs and gutters would need to stay clear of leaves and needles. The area under decks, balconies, pergolas and stairs would need to be kept clear as well. Trees could stay but would need real upkeep: no dead or dying branches, live branches at least ten feet from chimneys and stovepipe outlets, at least five feet above the roof and not under the eaves. Ladder fuels would come out of the lower six feet of the tree or its lower third, whichever is less. Combustible fences and gates could not be attached to the building. Any fence or gate attached to the building or within one foot of it would need a five-foot non-combustible section. No new combustible fence or gate could be built within five feet of the building. Outbuildings would not be allowed in the zone unless built entirely of non-combustible materials.
As proposed, the rule would apply to the State Responsibility Area and to Very High Fire Hazard Severity Zones inside Local Responsibility Areas, not the whole state. In a Local Responsibility Area the local fire agency could adopt alternative practices suited to local conditions, but only with approval from its city council, board of supervisors or other governing body and a finding that the alternative has at least substantially similar practical effects.
Proposed Timeline
Because the regulation has no effective date, no state compliance clock has started. The phase-in below is what the Board has proposed and it would only begin once a final rule takes effect. New construction would have to comply with everything as soon as the regulation takes effect. Existing buildings would phase in over three steps. On the effective date: clear roofs and gutters, remove firewood from the zone, cut out dead or dying branches and keep live branches away from chimneys and out from under the eaves. Within three years: remove combustible material from the zone, clear the area under decks and stairs and finish the ladder-fuel and roof-clearance work. Within three years (or up to five years on a timeline set by the local fire agency): the vegetation-free buffers, the planting limits, fence and gate changes and outbuildings. The last group is where most of the construction work sits.
Some local timelines are already running ahead of the state. The City of San Diego says Zone 0 will be required for new structures built within Very High Fire Hazard Severity Zones after February 28, 2026. It advises existing owners to aim to meet Zone 0 guidelines by February 2027. Check what your city or county requires now instead of waiting on the state rule.
What This Means Beyond the Landscaping
Here is the part the Board's materials do not cover, because it is not their job to flag it. A Zone 0 retrofit looks like landscaping, but almost everything it touches sits right up against the building envelope. That is where a rushed or well-meaning fix can quietly create a second and more expensive problem. Many owners will not wait for a final rule, so this applies to voluntary work being done now.
- If you are a homeowner or property manager. Swapping mulch for gravel or decomposed granite looks like a weekend job, but grading is the part people skip. Heavy stone laid without checking the slope can send rainwater toward the foundation instead of away from it. One mistake our team has seen repeatedly over their careers: new hardscape gets laid right over the stucco weep screed. Burying the screed traps moisture against the wall and starts rot behind the finish long before anyone notices.
- If you are an architect or site designer. The detail that matters is the transition between the hardscape and the wall cladding. A capillary break between new paving and the envelope is not optional. If a fence, deck or pergola now needs a non-combustible connection point at the wall, that belongs in the design from the start and should not be patched in once the framing is already up.
- If you are a contractor or grounds crew doing the work. Treat this as envelope-adjacent work and not just a planting scope. After any regrading, go back and check the weep clearances instead of assuming they are still fine. While the crew is out there, check the vent screens near the zone against current ember-resistant vent requirements.
- If you sit on an HOA board or manage commercial property. Some CC&Rs and design standards ban gravel, metal edging or non-wood fencing in front yards. Once a final rule is published, counsel determines how it interacts with those association rules and what needs to be updated. In the meantime a board can inventory which common-area planting beds, fences and walkways sit within five feet of its buildings. Boards should also ask their insurance broker whether defensible space condition is part of renewal review for their property.
Zone 0 is a proposed fire safety rule, but the work of complying with it runs straight through grading, drainage, cladding and the rest of the building envelope. A planting crew alone usually is not equipped to evaluate that. The fire-side work can be done correctly and a moisture problem can still get built in. That kind of problem often does not surface until an inspection or a claim, months after the crew has left. For the broader statutory framework, see our California Construction Law Guide.
This article is a general informational overview only. It is not legal advice and does not create an attorney-client or expert-client relationship. The Zone 0 regulation described here was filed with the Office of Administrative Law as an emergency regulation and withdrawn from OAL on September 8, 2026. Status last checked September 23, 2026. It is not in effect and has no effective date. Every requirement, distance and phase-in period above is a proposal that may change. PCC is a construction forensics and construction management firm, not a law firm. Confirm current status with the Board of Forestry and Fire Protection and rely on qualified counsel for how any rule applies to your property.